Timber-frame houses
One of the simplest, most economical, adaptable and environmentally friendly methods of building.
What is timber-frame construction?
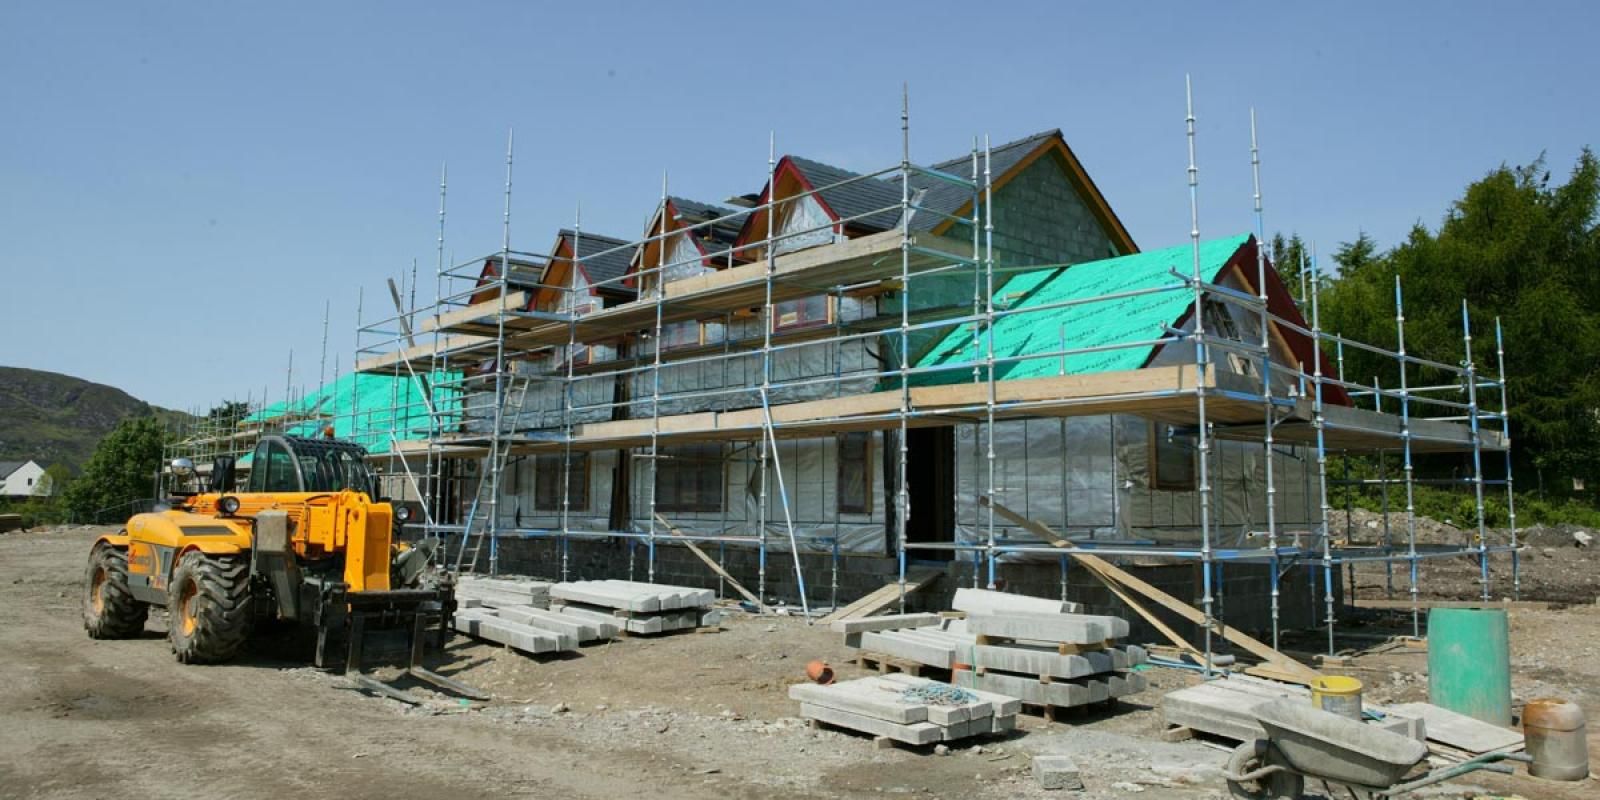
In timber-frame construction, the inner leaf, which provides the building envelope and carries all of the loads from the roof structure, is constructed from timber: built in frames and then covered with a strong sheet material, such as plywood, to provide racking strength. The spaces between the timbers are filled with insulation material.
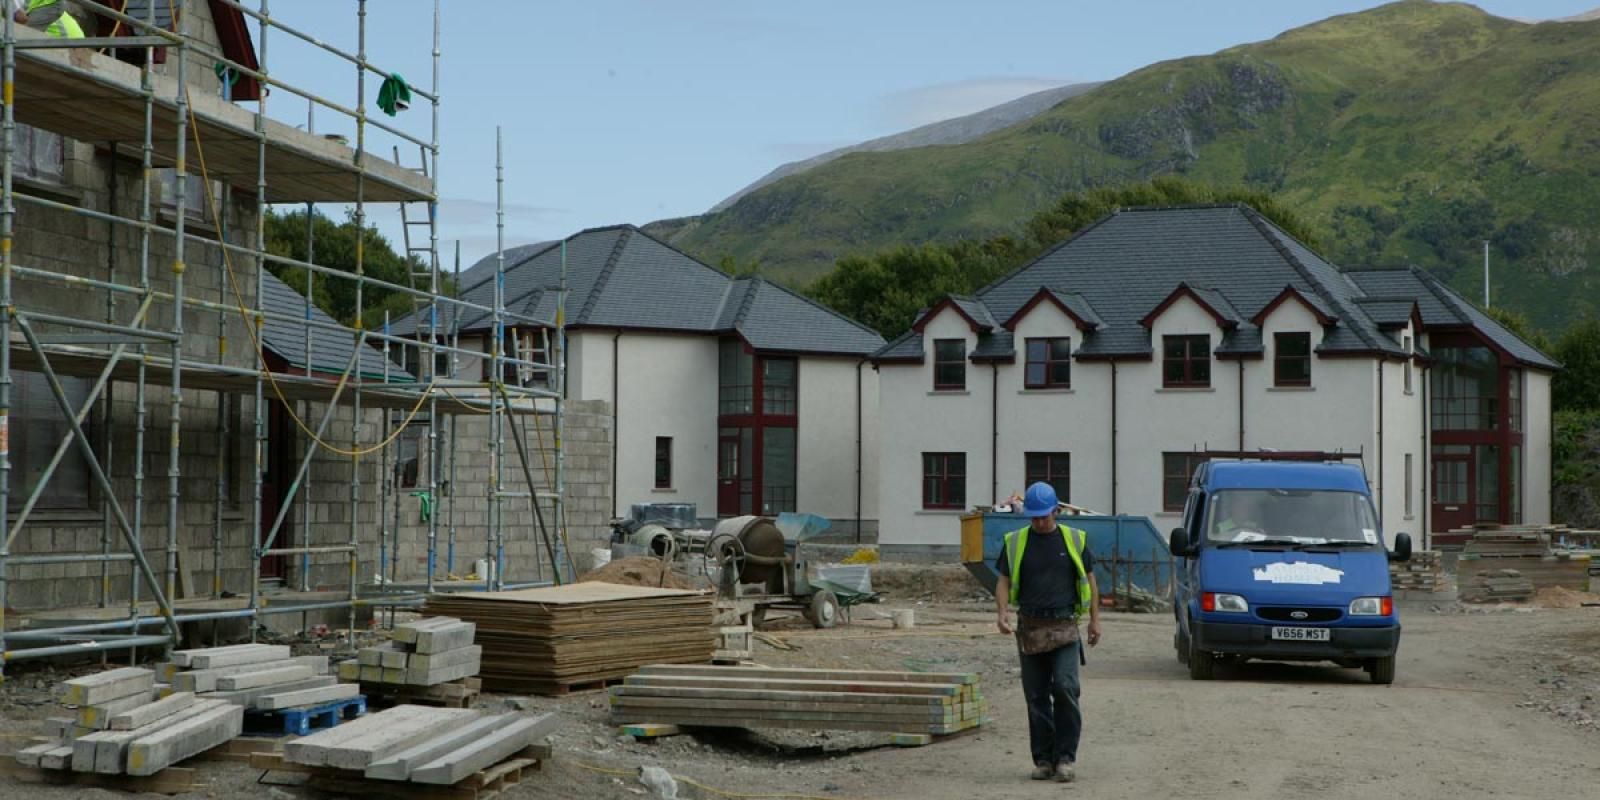
The timber-frame wall panels are manufactured in the controlled environment of our Workshop before being delivered to Site where they are quickly erected to form the structural outside walls of the house.
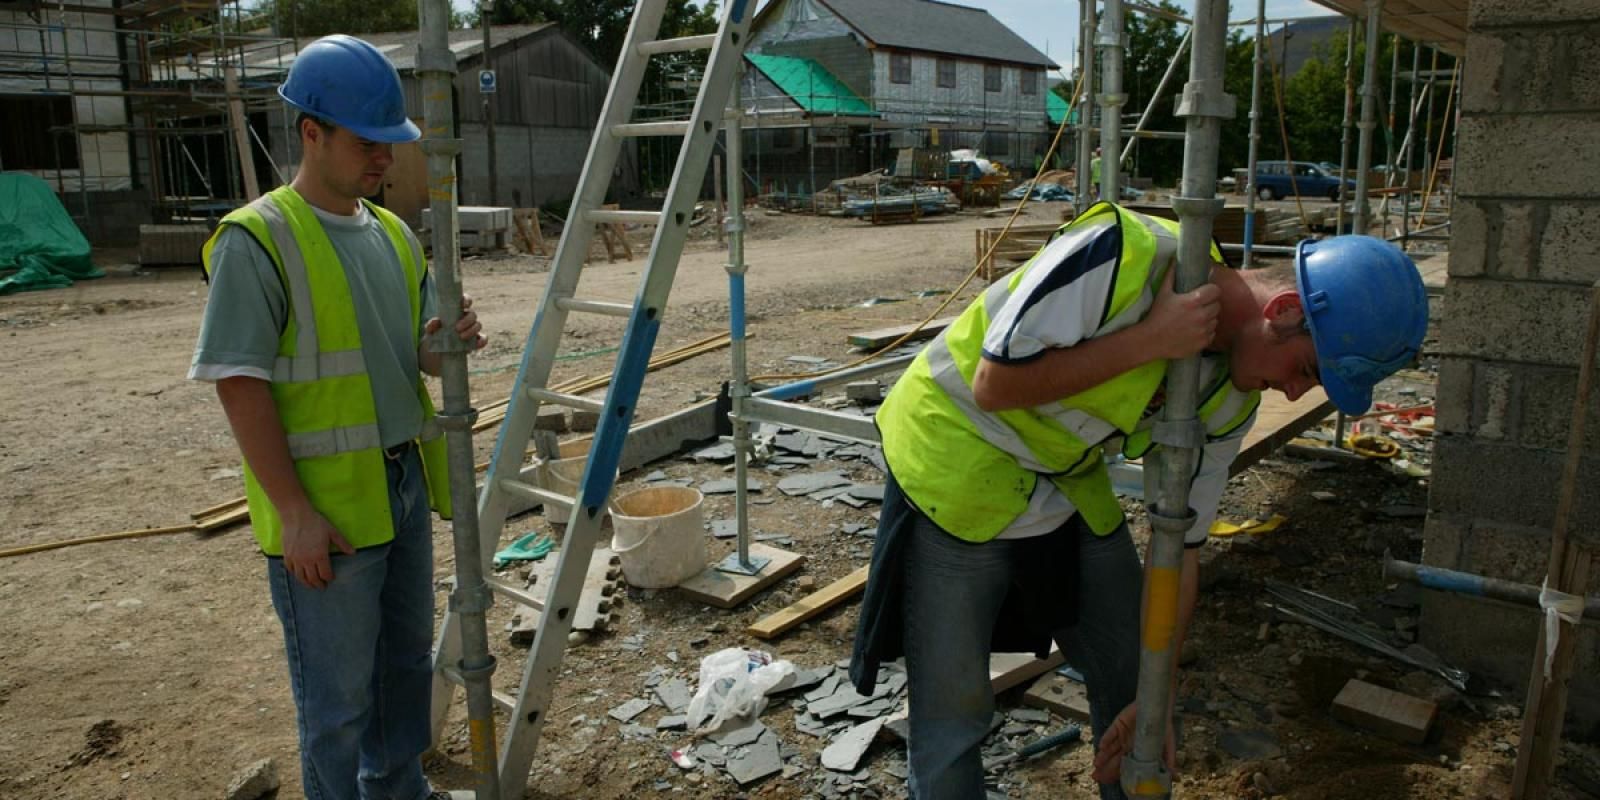
Cladding to suit you
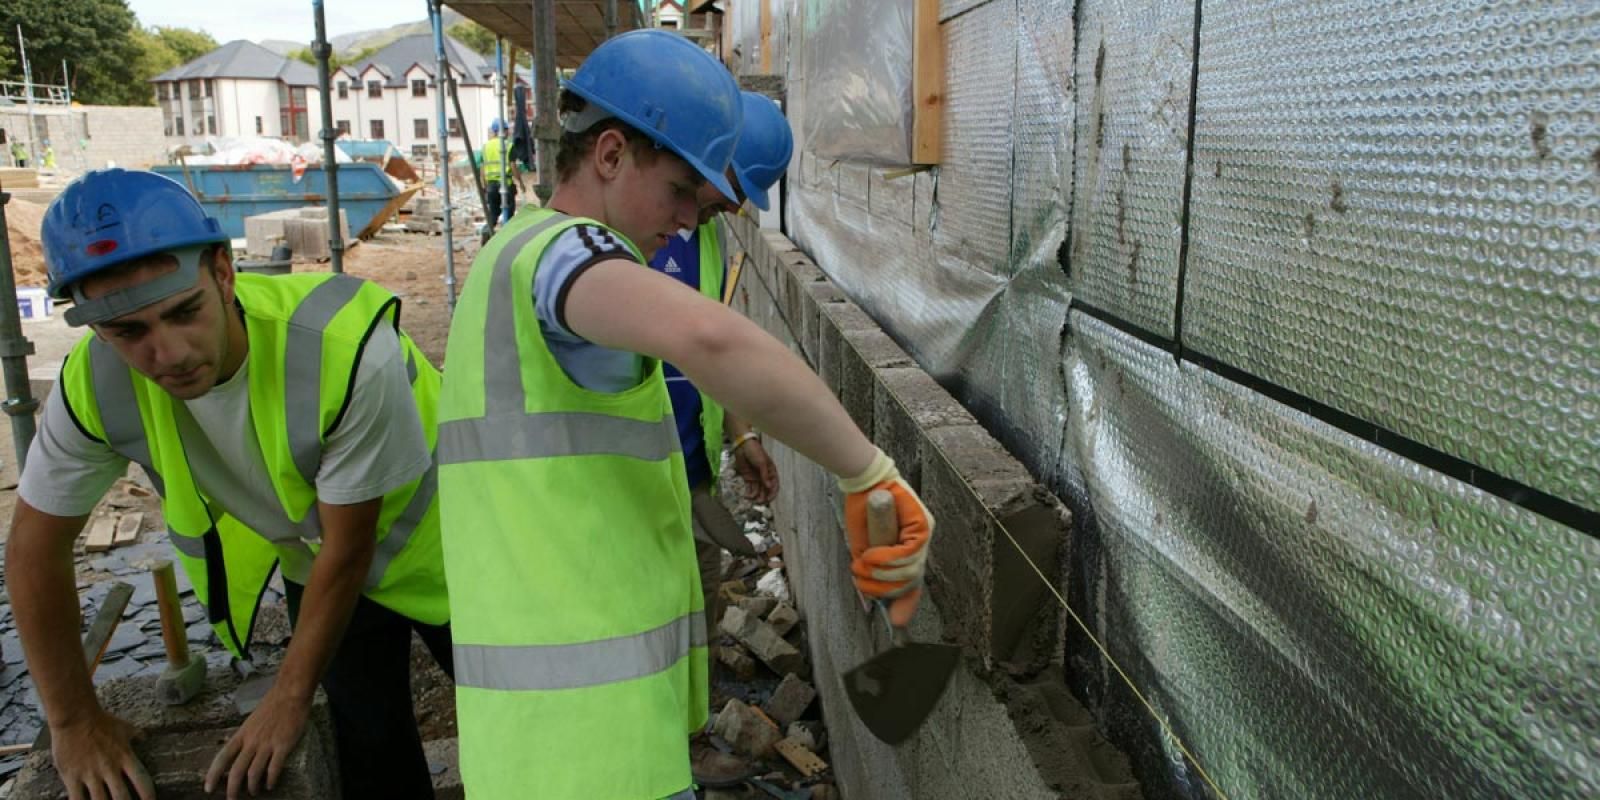
The outside leaf of the external walls is known as the cladding. This usually takes the form of a concrete block wall with a cement render finish but can also be brickwork or timber cladding.
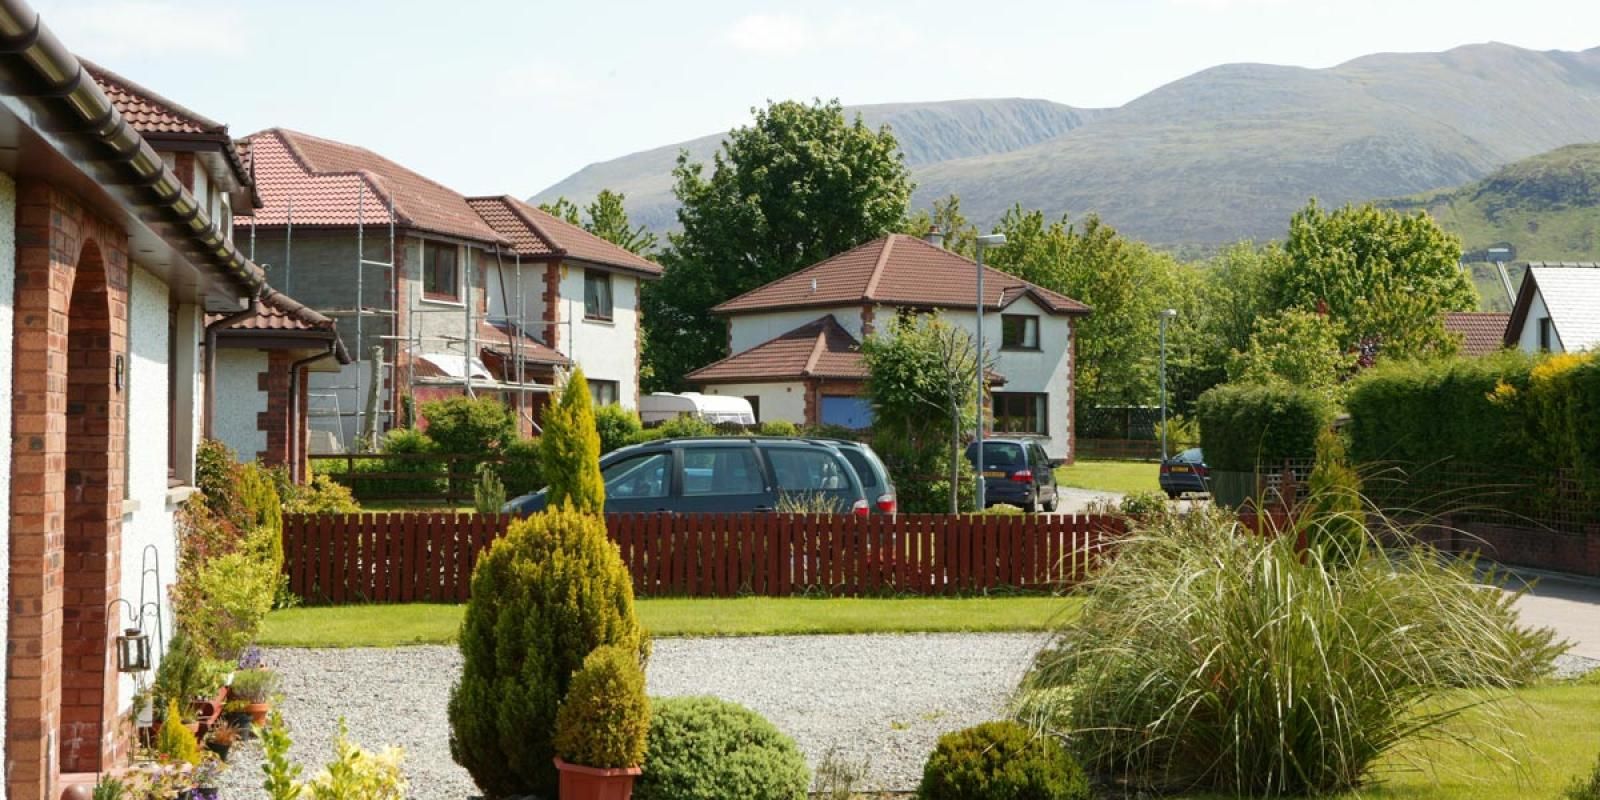
Timber frame is fully recognised by all financial institutions and Building Societies for institutional lending and also by the National House Building Council (NHBC) for guarantee purposes. It is the most common method of construction for all new houses in Scotland.
Timber-frame construction:
- Simple to build and adaptable
- Individually designed
- Quick to erect, reducing delays due to inclement weather
- Eliminates some specialist “wet” trades
- Incorporates environmentally sustainable materials (timber)
- Is energy efficient